REFINED RANCH / SAN FRANCISCO
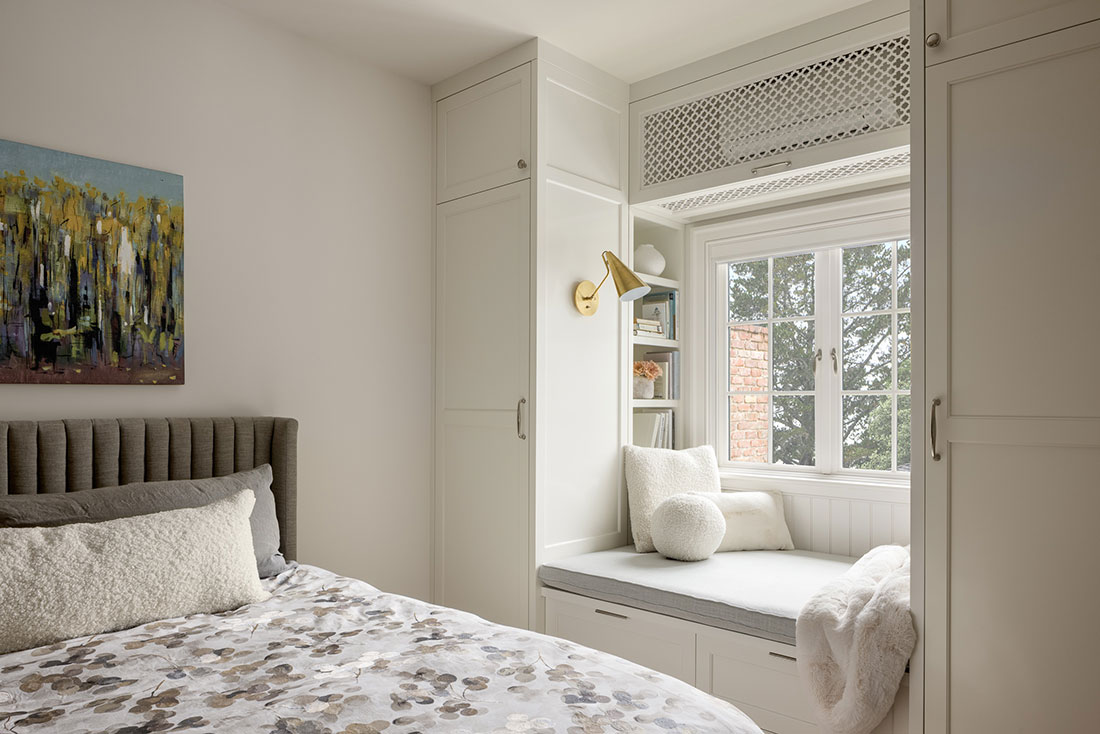
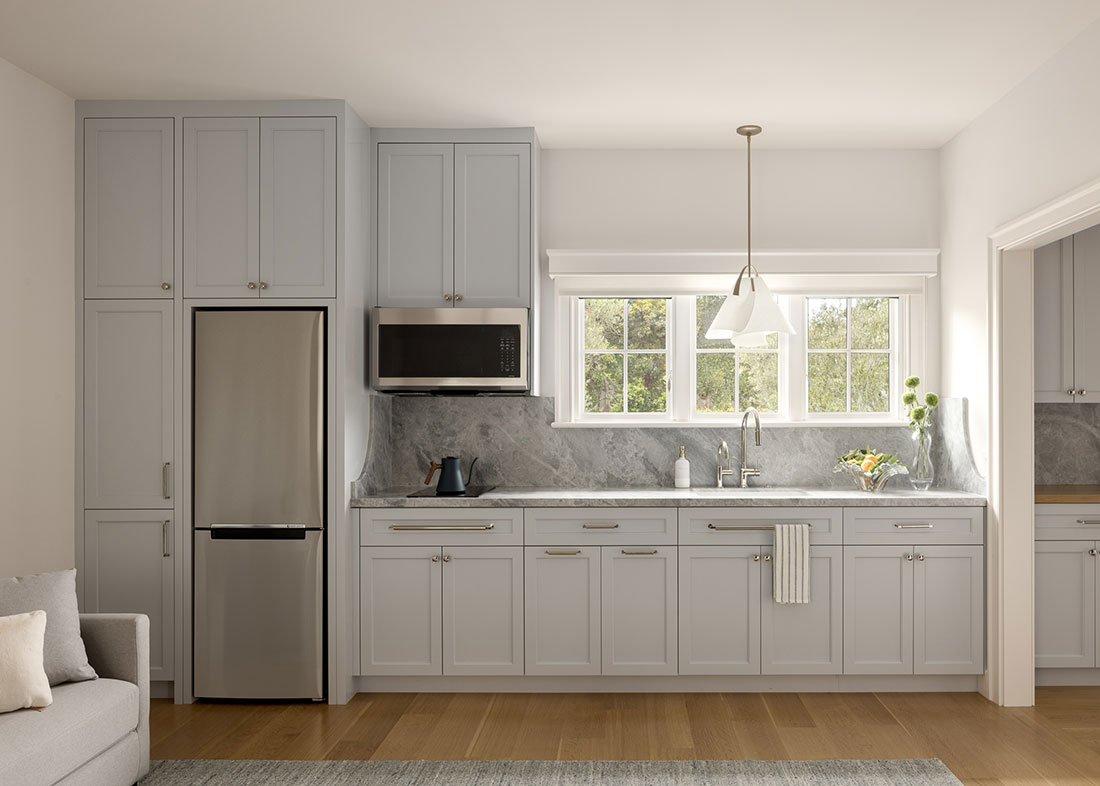
This five-bedroom, seven-bath ranch home was reimagined through a comprehensive renovation and expansion, anchored by the addition of a new accessory dwelling unit (ADU) designed for multi-generational living, positioned on axis with the new pool.
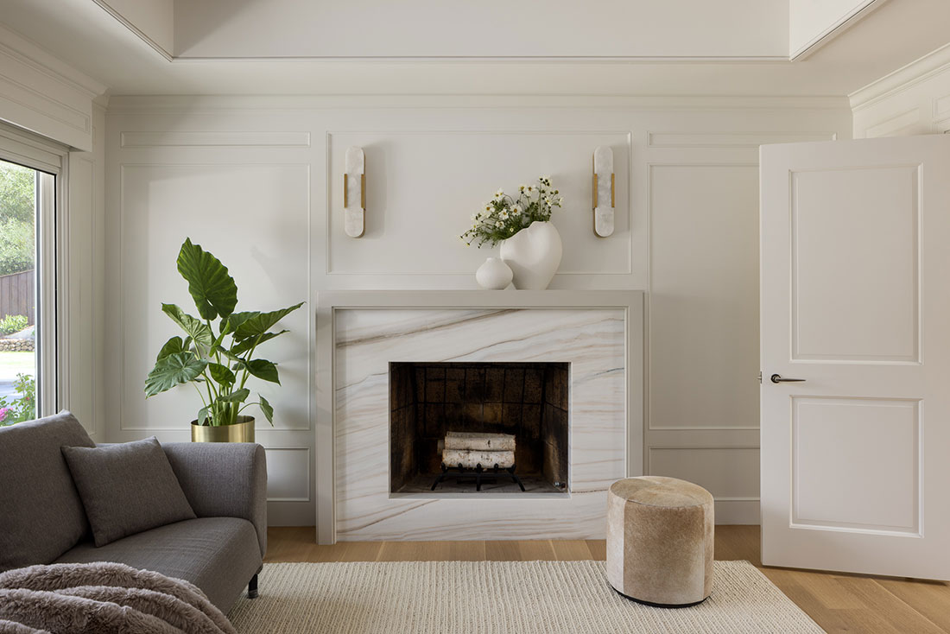
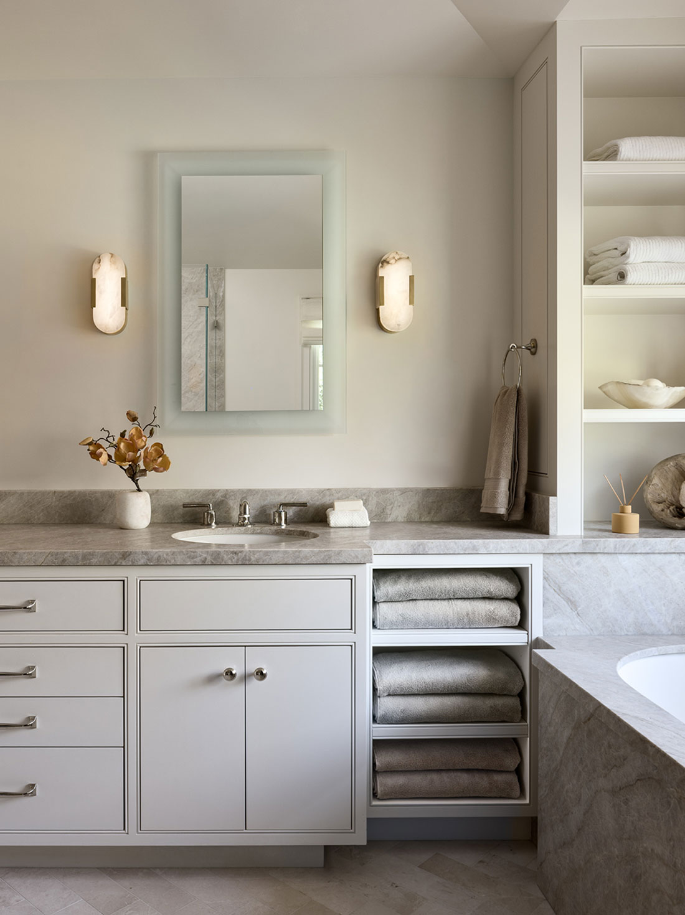
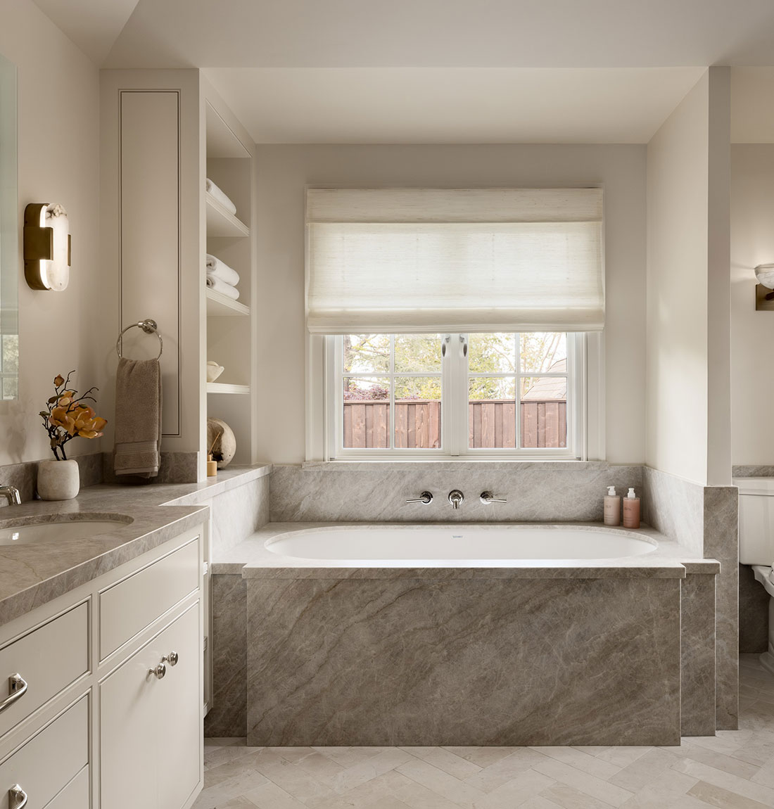
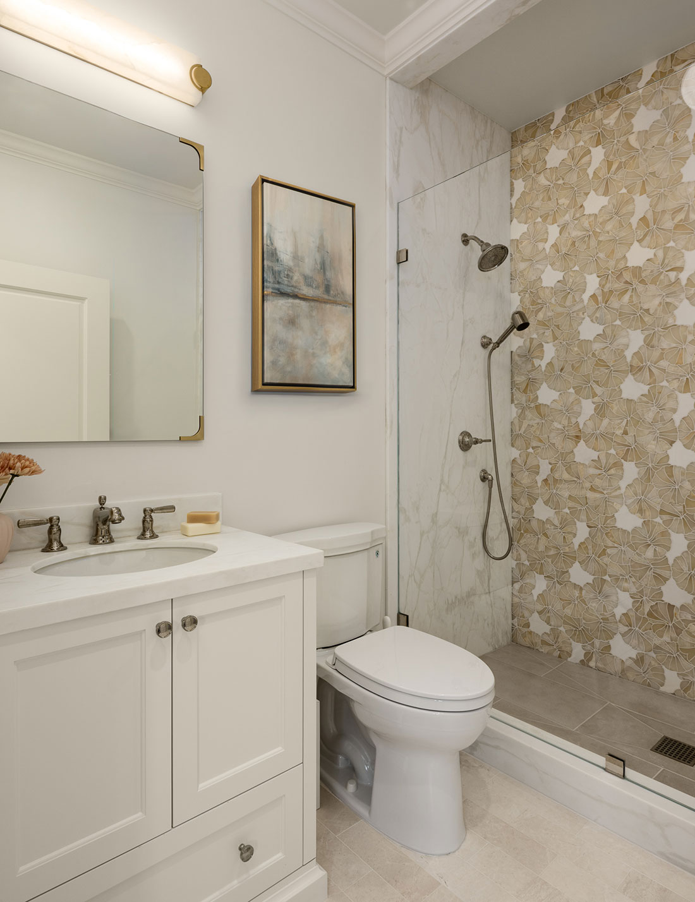
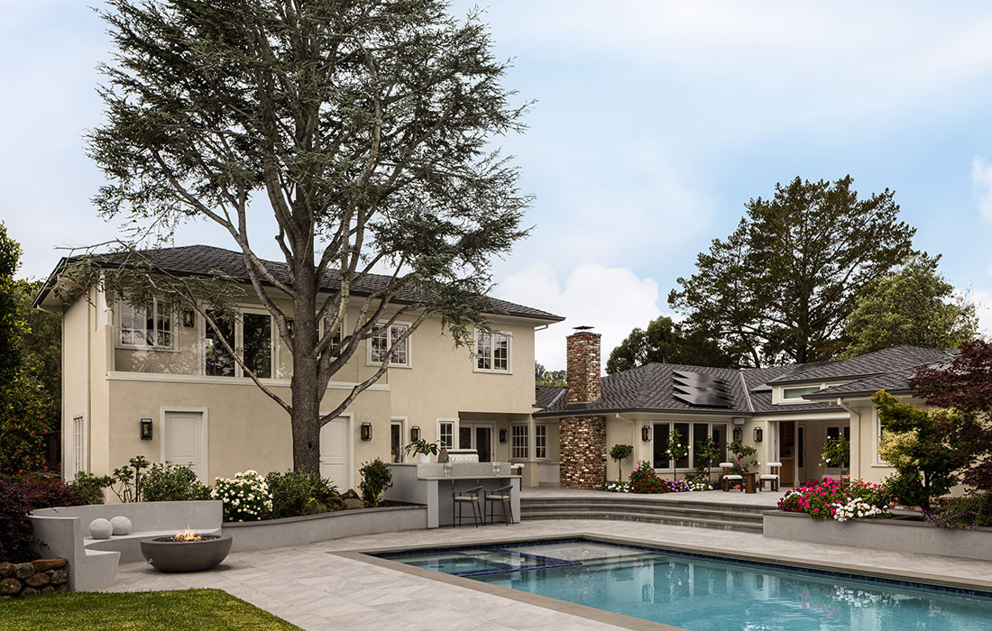
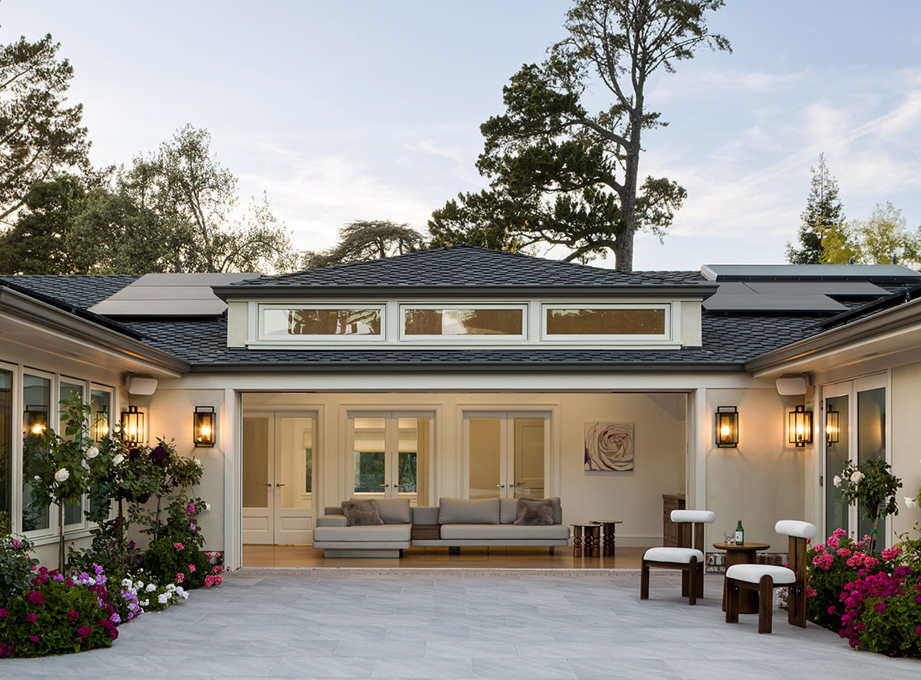
Drawing on the owners’ love of travel and international work endeavors, the interiors evoke a refined, spa-like calm through soft, neutral tones. Indoor and outdoor spaces merge effortlessly: telescoping glass doors open transform the den into a loggia, extending living space onto a patio complete with an outdoor kitchen, dining area, and fire pit for alfresco entertaining.
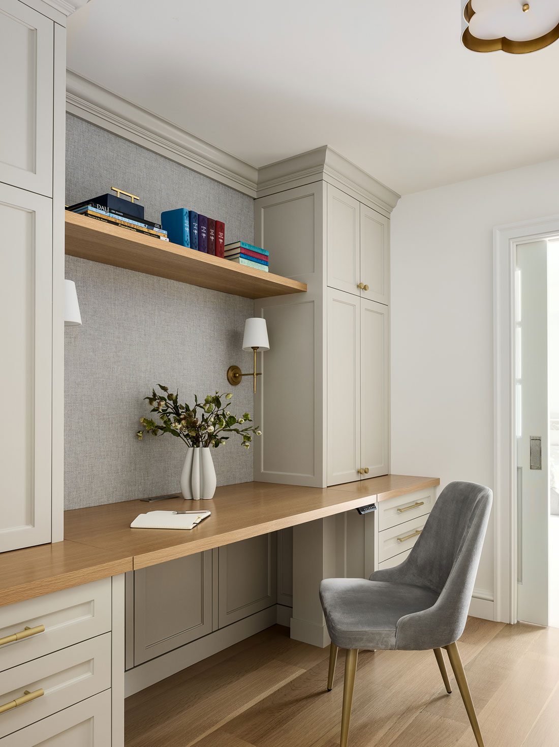
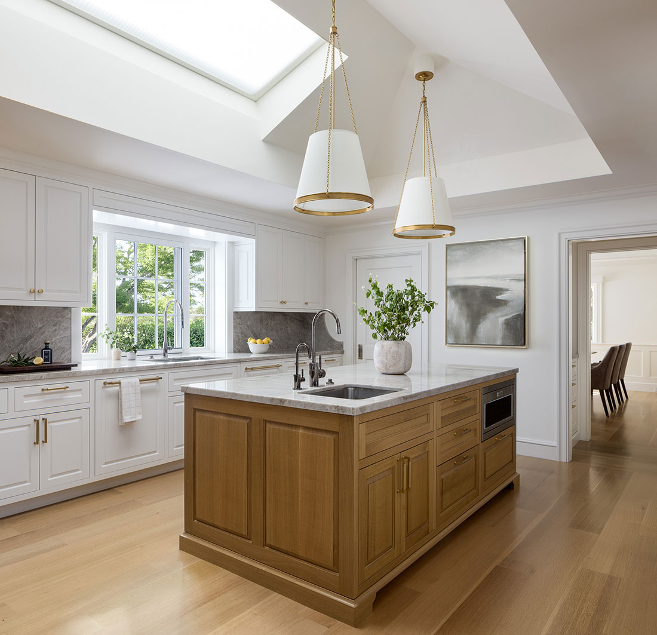
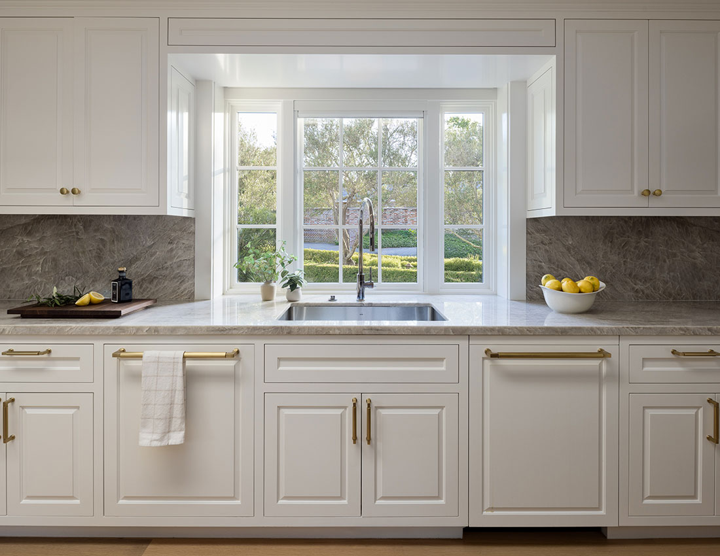
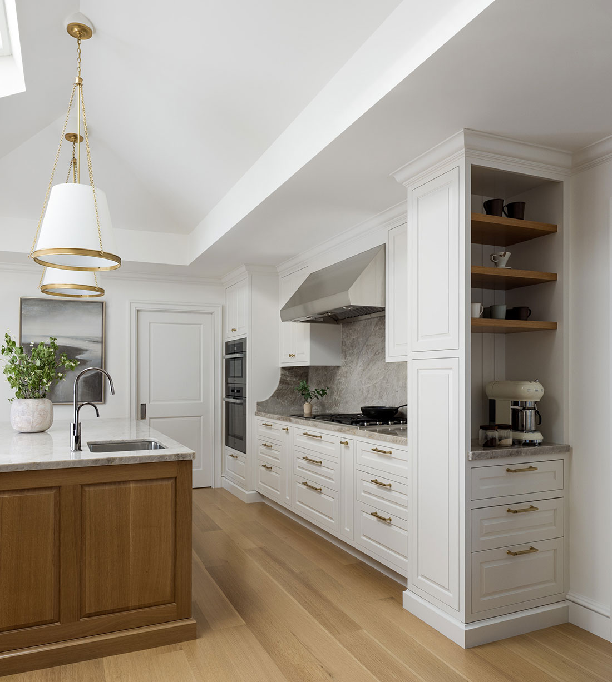
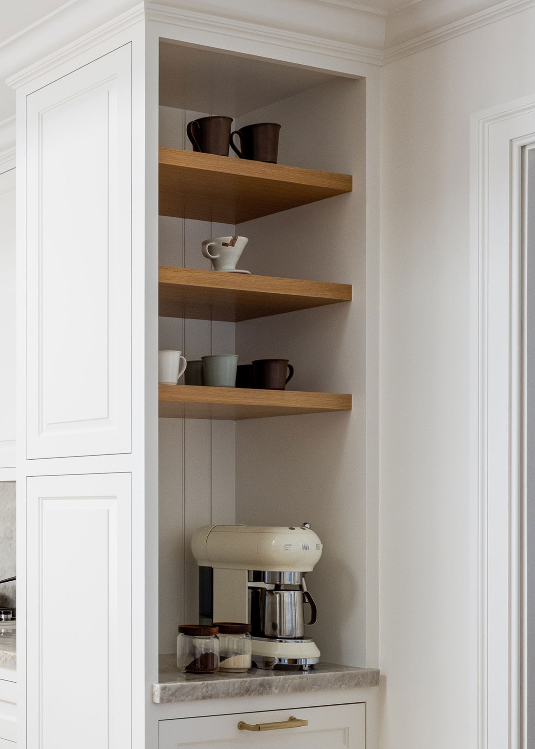
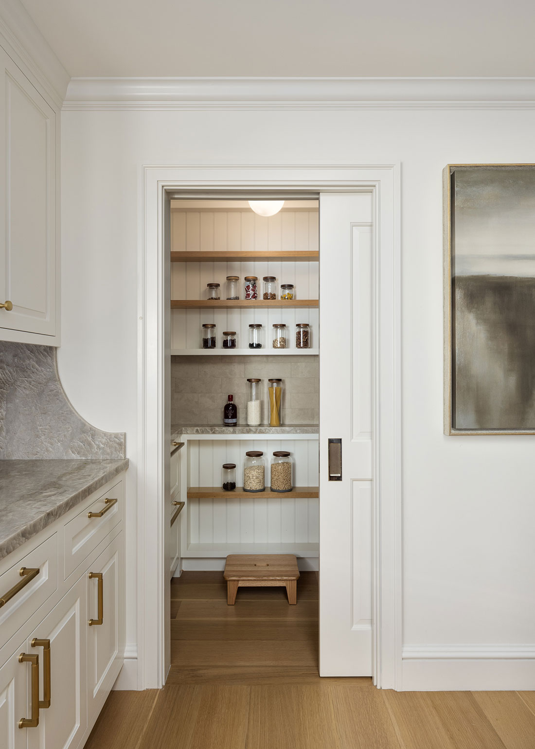
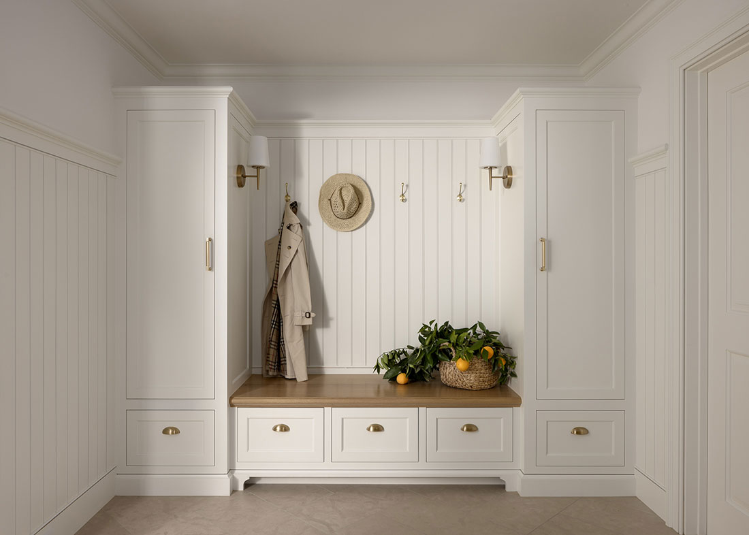
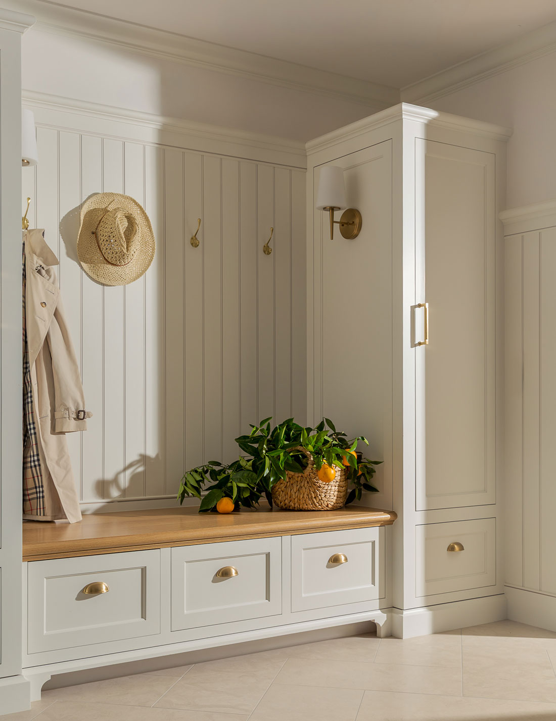
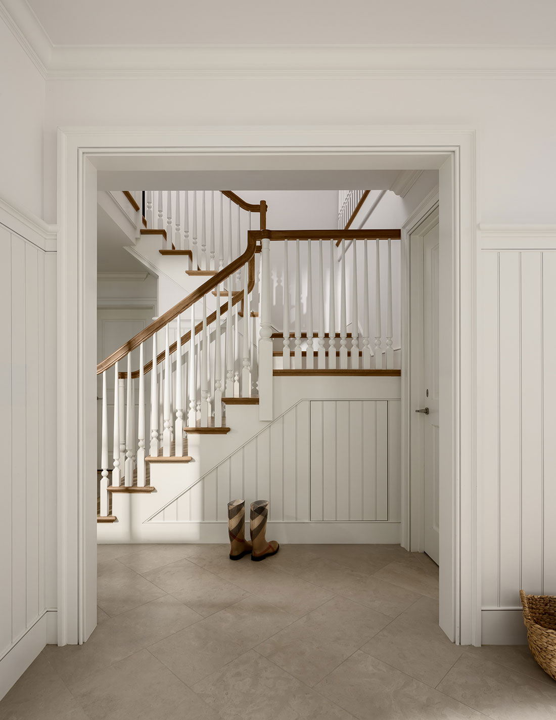
The kitchen, pantry, and mud room were redesigned to maximize storage and organization for this busy family, and two dedicated home offices round out the program. Each fitted with custom cork boards, built-in storage, and adjustable sit-stand desks—spaces that balance design and function for modern remote work.
Energy-efficient systems were incorporated throughout the home, including heat pump water heaters and HVAC systems, and solar panels which support a sustainable, low-impact lifestyle.
Photographer: Tim Coy
This five-bedroom, seven-bath ranch home was reimagined through a comprehensive renovation and expansion, anchored by the addition of a new accessory dwelling unit (ADU) designed for multi-generational living, positioned on axis with the new pool.
Drawing on the owners’ love of travel and international work endeavors, the interiors evoke a refined, spa-like calm through soft, neutral tones. Indoor and outdoor spaces merge effortlessly: telescoping glass doors open transform the den into a loggia, extending living space onto a patio complete with an outdoor kitchen, dining area, and fire pit for alfresco entertaining.
The kitchen, pantry, and mud room were redesigned to maximize storage and organization for this busy family, and two dedicated home offices round out the program. Each fitted with custom cork boards, built-in storage, and adjustable sit-stand desks—spaces that balance design and function for modern remote work.
Energy-efficient systems were incorporated throughout the home, including heat pump water heaters and HVAC systems, and solar panels which support a sustainable, low-impact lifestyle.
Photographer: Tim Coy